200 Farrell Rd, Vaughan, ON L6A 0H9, Vaughan, Ontario, Canada. - Hero Image
mark-land-7-color-scheme-1 copy 3 Created with Sketch.
200
Farrell Rd
Vaughan | Ontario

A Vision of

Generational Dreams

View More
Menu
Kingsley Qin
Kingsley Qin
Presented At
$3,199,000
Bedrooms
5
Bathrooms
7
200 Farrell Rd, Vaughan, ON L6A 0H9, Vaughan, Ontario, Canada. - Photo 1
200 Farrell Rd, Vaughan, ON L6A 0H9, Vaughan, Ontario, Canada. - Photo 2
200 Farrell Rd, Vaughan, ON L6A 0H9, Vaughan, Ontario, Canada. - Photo 3
200 Farrell Rd, Vaughan, ON L6A 0H9, Vaughan, Ontario, Canada. - Photo 4
200 Farrell Rd, Vaughan, ON L6A 0H9, Vaughan, Ontario, Canada. - Photo 5
200 Farrell Rd, Vaughan, ON L6A 0H9, Vaughan, Ontario, Canada. - Photo 6
200 Farrell Rd, Vaughan, ON L6A 0H9, Vaughan, Ontario, Canada. - Photo 7
200 Farrell Rd, Vaughan, ON L6A 0H9, Vaughan, Ontario, Canada. - Photo 8
200 Farrell Rd, Vaughan, ON L6A 0H9, Vaughan, Ontario, Canada. - Photo 9
200 Farrell Rd, Vaughan, ON L6A 0H9, Vaughan, Ontario, Canada. - Photo 10
200 Farrell Rd, Vaughan, ON L6A 0H9, Vaughan, Ontario, Canada. - Photo 11
200 Farrell Rd, Vaughan, ON L6A 0H9, Vaughan, Ontario, Canada. - Photo 12
200 Farrell Rd, Vaughan, ON L6A 0H9, Vaughan, Ontario, Canada. - Photo 13
200 Farrell Rd, Vaughan, ON L6A 0H9, Vaughan, Ontario, Canada. - Photo 14
200 Farrell Rd, Vaughan, ON L6A 0H9, Vaughan, Ontario, Canada. - Photo 15
200 Farrell Rd, Vaughan, ON L6A 0H9, Vaughan, Ontario, Canada. - Photo 16
200 Farrell Rd, Vaughan, ON L6A 0H9, Vaughan, Ontario, Canada. - Photo 17
200 Farrell Rd, Vaughan, ON L6A 0H9, Vaughan, Ontario, Canada. - Photo 18
200 Farrell Rd, Vaughan, ON L6A 0H9, Vaughan, Ontario, Canada. - Photo 19
200 Farrell Rd, Vaughan, ON L6A 0H9, Vaughan, Ontario, Canada. - Photo 20
200 Farrell Rd, Vaughan, ON L6A 0H9, Vaughan, Ontario, Canada. - Photo 21
200 Farrell Rd, Vaughan, ON L6A 0H9, Vaughan, Ontario, Canada. - Photo 22
200 Farrell Rd, Vaughan, ON L6A 0H9, Vaughan, Ontario, Canada. - Photo 23
200 Farrell Rd, Vaughan, ON L6A 0H9, Vaughan, Ontario, Canada. - Photo 24
200 Farrell Rd, Vaughan, ON L6A 0H9, Vaughan, Ontario, Canada. - Photo 25
200 Farrell Rd, Vaughan, ON L6A 0H9, Vaughan, Ontario, Canada. - Photo 26
200 Farrell Rd, Vaughan, ON L6A 0H9, Vaughan, Ontario, Canada. - Photo 27
200 Farrell Rd, Vaughan, ON L6A 0H9, Vaughan, Ontario, Canada. - Photo 28
200 Farrell Rd, Vaughan, ON L6A 0H9, Vaughan, Ontario, Canada. - Photo 29
200 Farrell Rd, Vaughan, ON L6A 0H9, Vaughan, Ontario, Canada. - Photo 30
200 Farrell Rd, Vaughan, ON L6A 0H9, Vaughan, Ontario, Canada. - Photo 31
200 Farrell Rd, Vaughan, ON L6A 0H9, Vaughan, Ontario, Canada. - Photo 32
200 Farrell Rd, Vaughan, ON L6A 0H9, Vaughan, Ontario, Canada. - Photo 33
200 Farrell Rd, Vaughan, ON L6A 0H9, Vaughan, Ontario, Canada. - Photo 34
200 Farrell Rd, Vaughan, ON L6A 0H9, Vaughan, Ontario, Canada. - Photo 35
200 Farrell Rd, Vaughan, ON L6A 0H9, Vaughan, Ontario, Canada. - Photo 36
200 Farrell Rd, Vaughan, ON L6A 0H9, Vaughan, Ontario, Canada. - Photo 37
200 Farrell Rd, Vaughan, ON L6A 0H9, Vaughan, Ontario, Canada. - Photo 38
200 Farrell Rd, Vaughan, ON L6A 0H9, Vaughan, Ontario, Canada. - Photo 39
Thumbnail 1
Thumbnail 2
Thumbnail 3
Thumbnail 4
Thumbnail 5
Thumbnail 6
Thumbnail 7
Thumbnail 8
Thumbnail 9
Thumbnail 10
Thumbnail 11
Thumbnail 12
Thumbnail 13
Thumbnail 14
Thumbnail 15
Thumbnail 16
Thumbnail 17
Thumbnail 18
Thumbnail 19
Thumbnail 20
Thumbnail 21
Thumbnail 22
Thumbnail 23
Thumbnail 24
Thumbnail 25
Thumbnail 26
Thumbnail 27
Thumbnail 28
Thumbnail 29
Thumbnail 30
Thumbnail 31
Thumbnail 32
Thumbnail 33
Thumbnail 34
Thumbnail 35
Thumbnail 36
Thumbnail 37
Thumbnail 38
Thumbnail 39
200 Farrell Rd, Vaughan, ON L6A 0H9, Vaughan, Ontario, Canada. , Vaughan , Ontario

Patterson

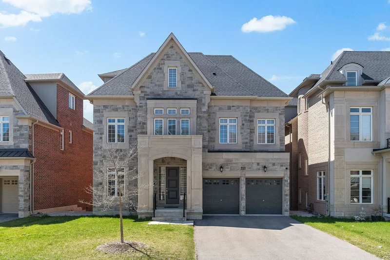
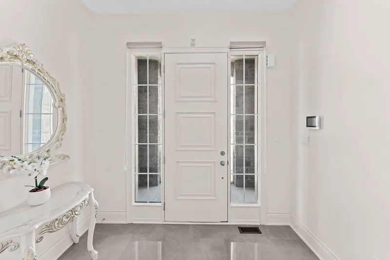
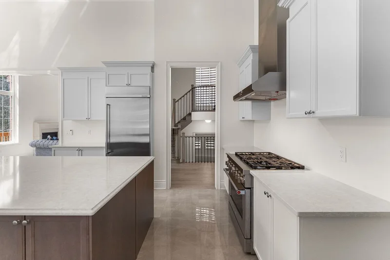
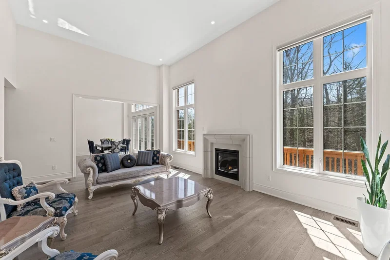
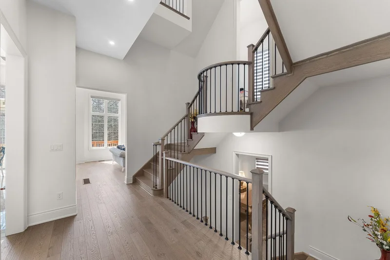
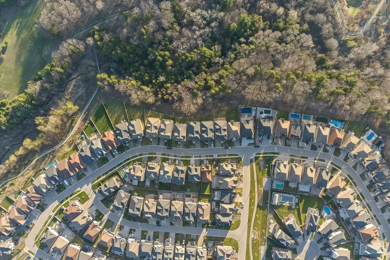
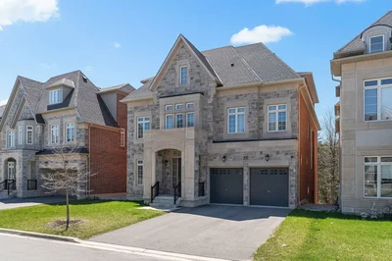
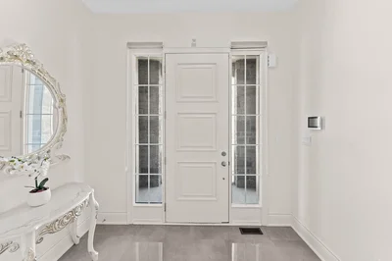
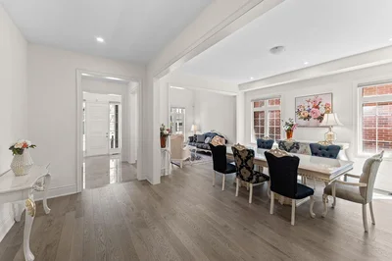
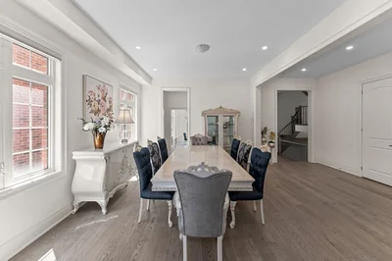
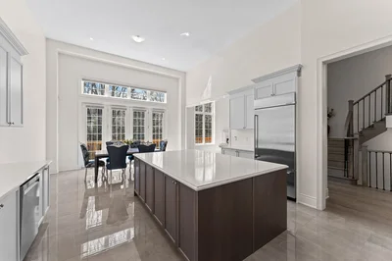
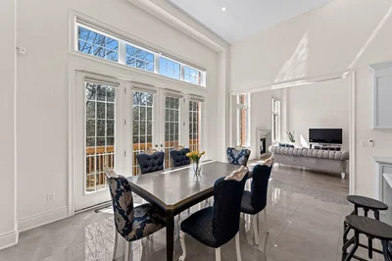
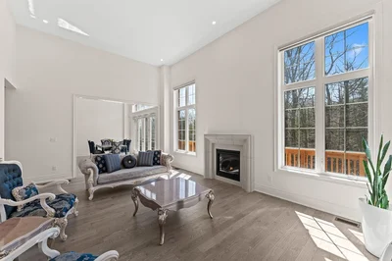
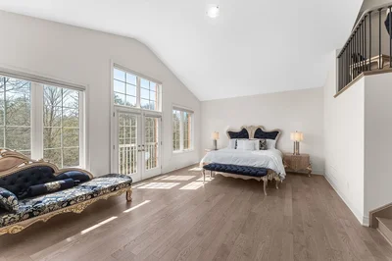
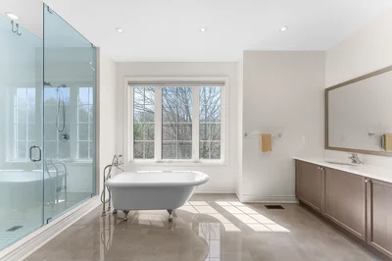
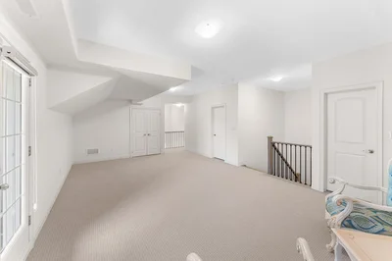
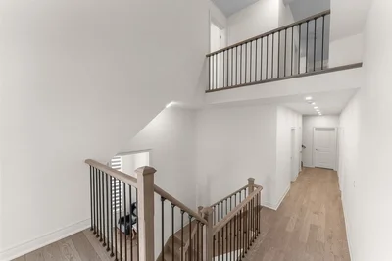
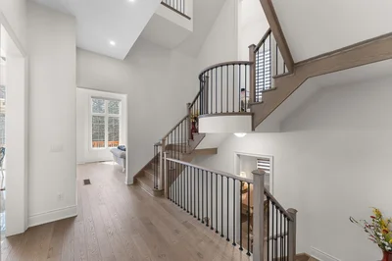
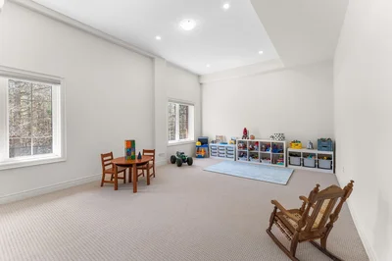
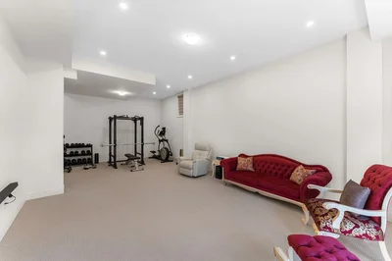
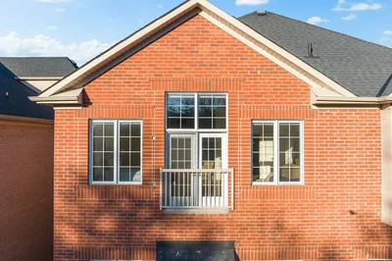
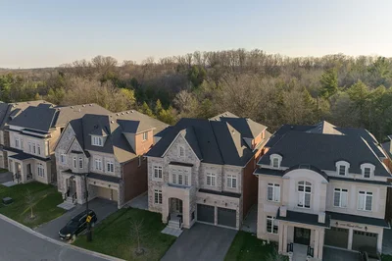
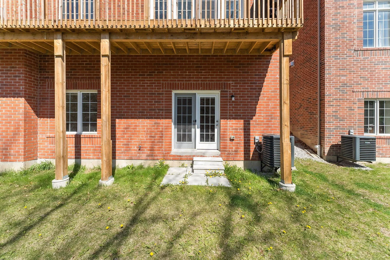
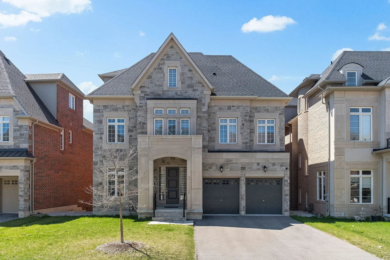
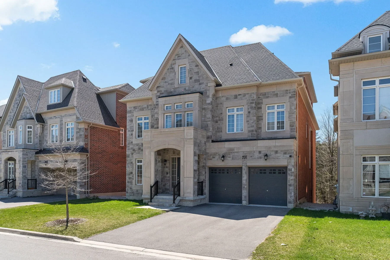
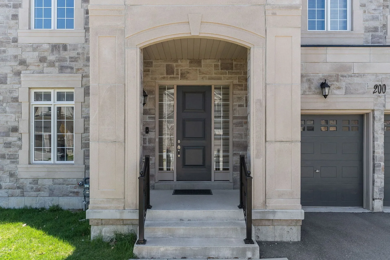
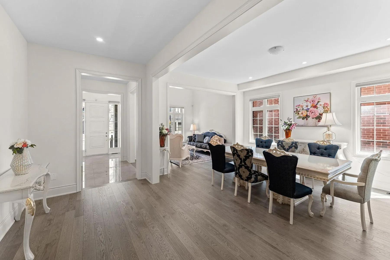
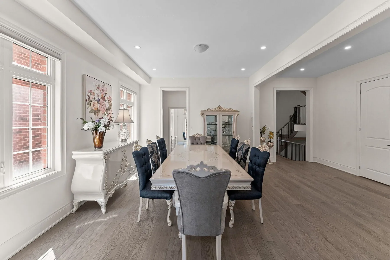
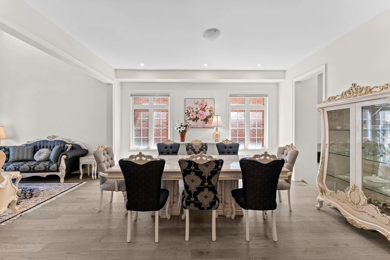
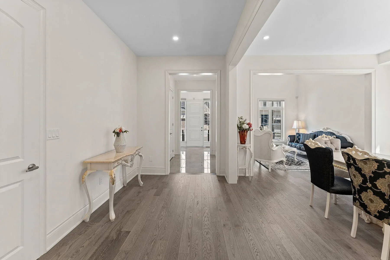
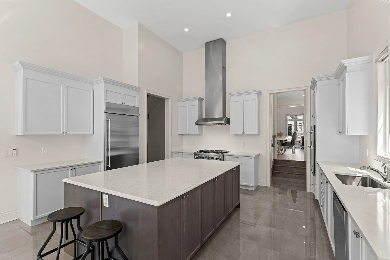
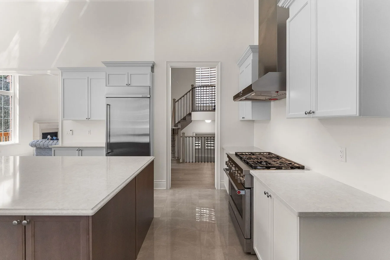
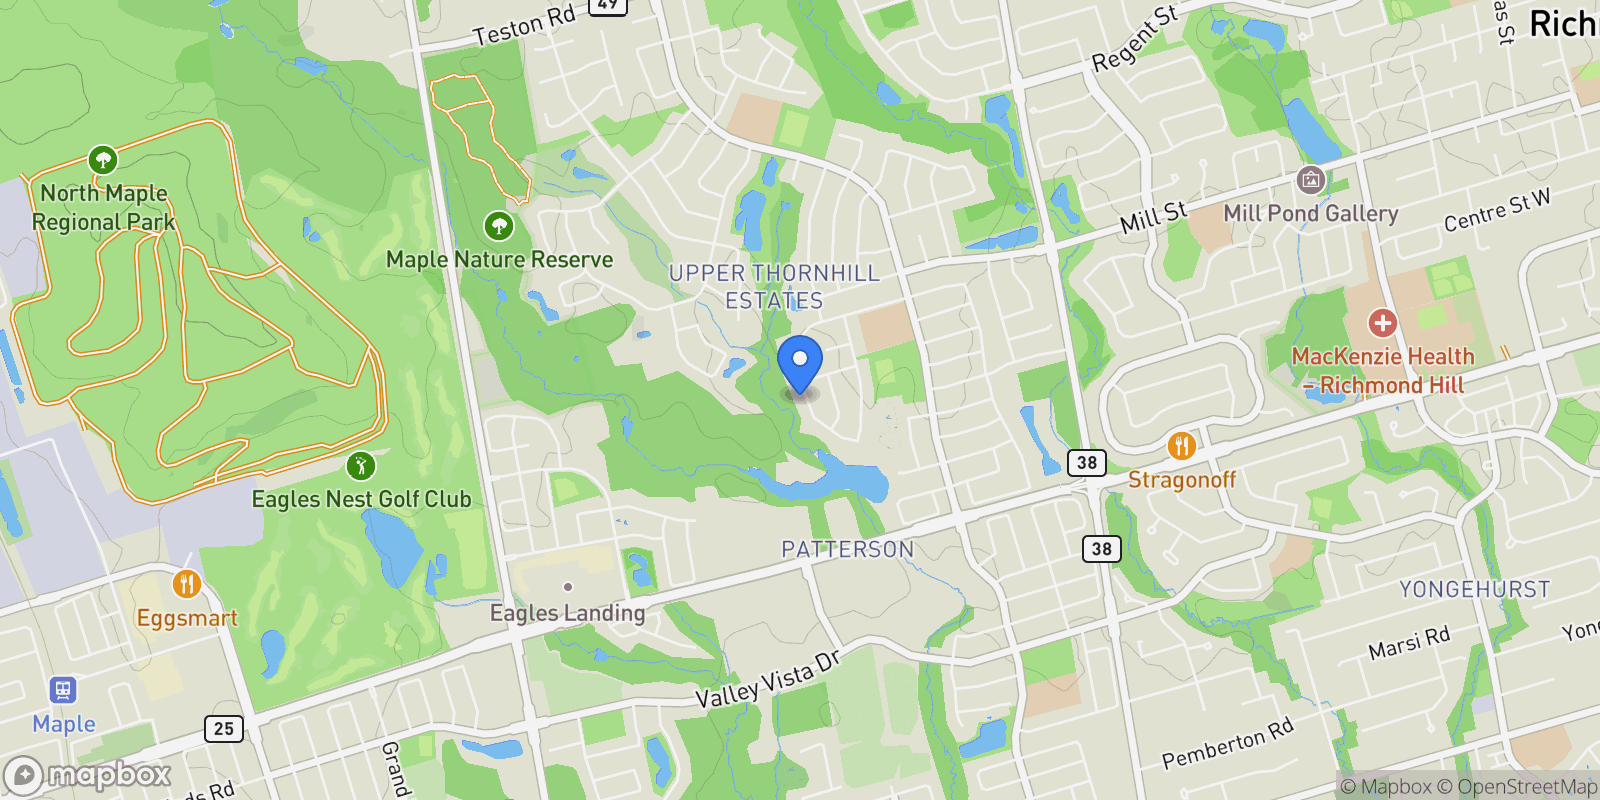
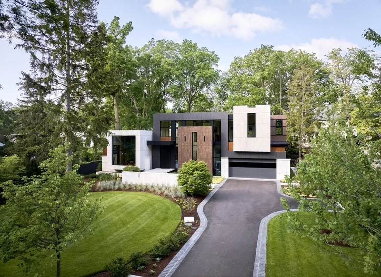
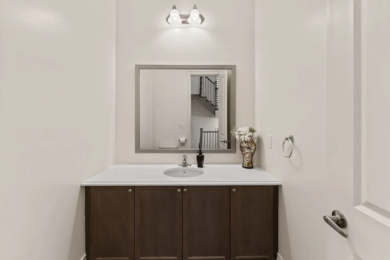
Situated at the edge of Maple Nature Reserve, this house built in 2021 by The Conservatory Group, the interiors and exterior are linked and influencing each other Into a unified property that has a modern spirit rooted in true principles. With a 60 feet width lot, 3 car garage, this estate offers more than 7,300 square feet living space and nestled on the most desirable area. The usage of every space in this property likes no other, tall ceiling at each level, comfortable hallways, and staircase, sunken and raised floor adapted for the accessibility, 5 bedrooms, 7 washroom, sizeable attic, walkout basement to the ravine back to Maple Nature Reserve. Whether your lifestyle is, it gives you the possibility that your inspiration is. Amenity Highlights The amenities are not just another feel good factor. The wellness of this estate has been codified with an exceptional building standard, which addresses air, nourishment, light, fitness, comfort, and mind. Foyer Enter the front door you step into foyer, the open concept layout comprises the living room (open to the second-floor ceiling), dining room (with 2 windows), and hallway that leading your eyes to the woods that adjust to the backyard create a welcome space, a moment both glamour and modern. Kitchen The state-of-the-art kitchen with the top chef’s perspective is well appointed, two-way windows, with the French door to the balcony, there are an island counter and a breakfast table for seating 8. The cooking area has a gas stove with eight burners, 3 ovens, and other appliances. A range hood that is as much a work of art as a functional appliance, and anything else that takes a kitchen to the next level fits the classic definition of amenity. Bringing everything that gives comfort, convenience, or pleasure. Grand Room There is a fireplaces that add warmth to the great room, the view of backyard back to the woods is as exciting as the room one can view it from, where the entire family could interact and engage in variety of activities: conversation, cards and games, double French doors extend the activities inside the great room into the balcony where you can feel relaxed and welcomed. Walkout Basement With tall ceiling, windows, and glass doors to the backyard, a 4-piece washroom, you can use it as the first floor or as repository to relive college glory days, with a gym, a game room, a theater, and it is so-called man caves that a retreat one disappears into. ‘Come as you are and relax, take your shoes off, have a cocktail.’ Multifunction Attic With good ceiling heigh, a bedroom, a 4-pieces washroom, a door to balcony, and a railing overlook to the staircase from the second floor and below, it can be comfortable used as a suite away from the activities within the rest of the house. Master My clients’ private area starts with a seating room with a fireplace and French door to the terrace. The master suite is straight ahead. In the center of the bedroom suite is a fireplace, the colors, textures, the ceiling finishing, old glass turns light molten and spatial alignments inspire intimacy and togetherness. At the terrace, you are embraced by nature, overlooking the garden, which beckons you whenever the sun shines or the stars come out, for a few moments of quiet contemplation on your own. Surrounding you with shades and elements that make you feel calm, allowing you to feel rested and ready to tackle the world yet again. One has the “universe” feeling. Bathrooms All the bathrooms reflect a glamorous look, but the master’s ensuite is particularly striking. Attention to finish and material artfully comes into play. Bathrooms are spaces that we use every day, so their importance is far greater than we give credit for. From bright and cheery to sophisticated and imposing, bathrooms have long gone beyond the limit of space. Would you please let us know if you need more information? Thank you.

Exterior

Property

Gallery

3D Street View Tour

Map showing 200 Farrell Rd, Vaughan, ON L6A 0H9, Vaughan, Ontario, Canada.

Property Location

200 Farrell Rd, Vaughan, ON L6A 0H9, Vaughan, Ontario, Canada., Vaughan Ontario

Local Weather & Climate

Vaughan, Ontario

Current Conditions Updated recently
33 °F
Overcast clouds
Feels Like 28°F
Humidity 92%
Wind 6 mph
Visibility 6.2 mi
Sunrise 11:17 AM
Sunset 11:31 PM
5-Day Forecast
Sun 22 Mar
Clouds
High 39°
Low 33°
Mon 23 Mar
Clouds
High 35°
Low 27°
Tue 24 Mar
Clouds
High 39°
Low 24°
Wed 25 Mar
Clouds
High 36°
Low 30°
Thu 26 Mar
Clouds
High 51°
Low 32°
Data from OpenWeatherMap

Walkability & Transit Scores

How easy is it to get around Vaughan?

Walkability and transit scores for this address come from the EPA National Walkability Index.

Mortgage Calculator

Estimate your monthly payments for this property

C$
%
C$100,000
%
Estimated Monthly Payment $3,160
Monthly Payment Breakdown
Principal & Interest $2,528
Loan Amount $400,000
Total Interest $337,621
Total Cost $737,621

Ready to explore financing?

Connect with trusted mortgage partners

Important Information
  • This calculator is for illustrative purposes only and does not constitute a loan offer, pre-approval, or commitment to lend.
  • Monthly payment estimates do not include property taxes, homeowner's insurance, HOA fees, or other applicable costs which may significantly increase your actual payment.
  • Interest rates shown are for demonstration only. Actual rates depend on your credit score, down payment, loan type, property location, and current market conditions.
  • This tool provides estimates only. Consult with a licensed mortgage professional for accurate quotes and personalized advice.

Market Opinion

Our perspective on current market conditions in Vaughan. For informational purposes only — always consult a licensed real estate professional before making decisions.

Market Analysis
International luxury real estate typically appreciates steadily over time.
65
Buyer Score
Estimated regional appreciation: 4% annually
Ultra-luxury properties tend to be more resilient during market downturns

Future Value & Wealth Building

Starting investment: $319,900,000 20% down ($63,980,000)

Investment Perspective
$ $ $
$1 → $1.36
Every dollar invested today could become $1.36 in 10 years
$100 → 136 $1,000 → $1,362
+$27,489
$27,489/day
Your home may appreciate while you sleep
$192,951/week $836,122/mo $10,033,460/yr
$100K Investment Comparison (10 Years)
Real Estate (Leveraged)
$281K
S&P 500 Index
$259K
High-Yield Savings
$155K
Real estate leverage: potential 8% advantage over stocks
RENT 💸 -$176.0M
vs
OWN 📈 +$249.7M
$249.7M Potential Equity
vs $176.0M lost to rent over 10 years
$64.0M Down Payment Growth
3.9x
10yr
$249.7M
8.1x
20yr
$517.0M
12.6x
30yr
$807.9M
Wealth Comparison
×1,924
Equivalent to 1,924 average US homes
top 5%
US household wealth ranking
Median: $193K Yours: $807.9M
Time to Double Your Investment (accounting for market cycles)
42.4
years
Conservative
1.65% effective/yr
15.3
years
Optimistic
4.62% effective/yr
Projected Home Values (adjusted for market cycles)
10 Years
Conservative $376.7M +18%
Market $435.6M +36%
Optimistic $502.7M +57%
$249.7M est. equity
20 Years
Conservative $443.7M +39%
Market $593.3M +85%
Optimistic $790.0M +147%
$517.0M est. equity
30 Years
Conservative $522.5M +63%
Market $807.9M +153%
Optimistic $1,241.5M +288%
$807.9M est. equity

These projections are estimates only and actual results may vary. Past performance does not guarantee future results.

Data from World Bank and regional real estate market research | Estimates based on historical appreciation trends

Frequently Asked Questions

Common questions about this property

This house at 200 Farrell Rd, Vaughan, ON L6A 0H9, Vaughan, Ontario, Canada features 5 bedrooms.
This property is listed at $319,900,000.
Based on current market indicators, Vaughan shows an active market. The market opportunity score is 65 out of 100, reflecting factors like price trends, inventory levels, and days on market.
This is a house located in Vaughan, Ontario. The property is situated in an established neighborhood with convenient access to local amenities and services.
Kingsley Qin

Kingsley Qin

Sotheby's International Realty Canada

View Full Profile

Schedule a Tour

Get in touch with our listing agents

SunMonTueWedThuFriSat

More Listings

Explore more properties

Official Real Estate Games

Have fun discovering more properties while playing our real estate games — win prizes for ranking high!

$
$
$
$
$
$
$
WIN CREDITS
Up Your Real Estate Skills FOR FREE

Loading listings...